

BEDS0
BATHS1 full
SQUARE FEET432
MLS#1027141
STATUSActive
PROPERTY TYPEResidential - Condominium
SCHOOLManhattan 1
Property Description
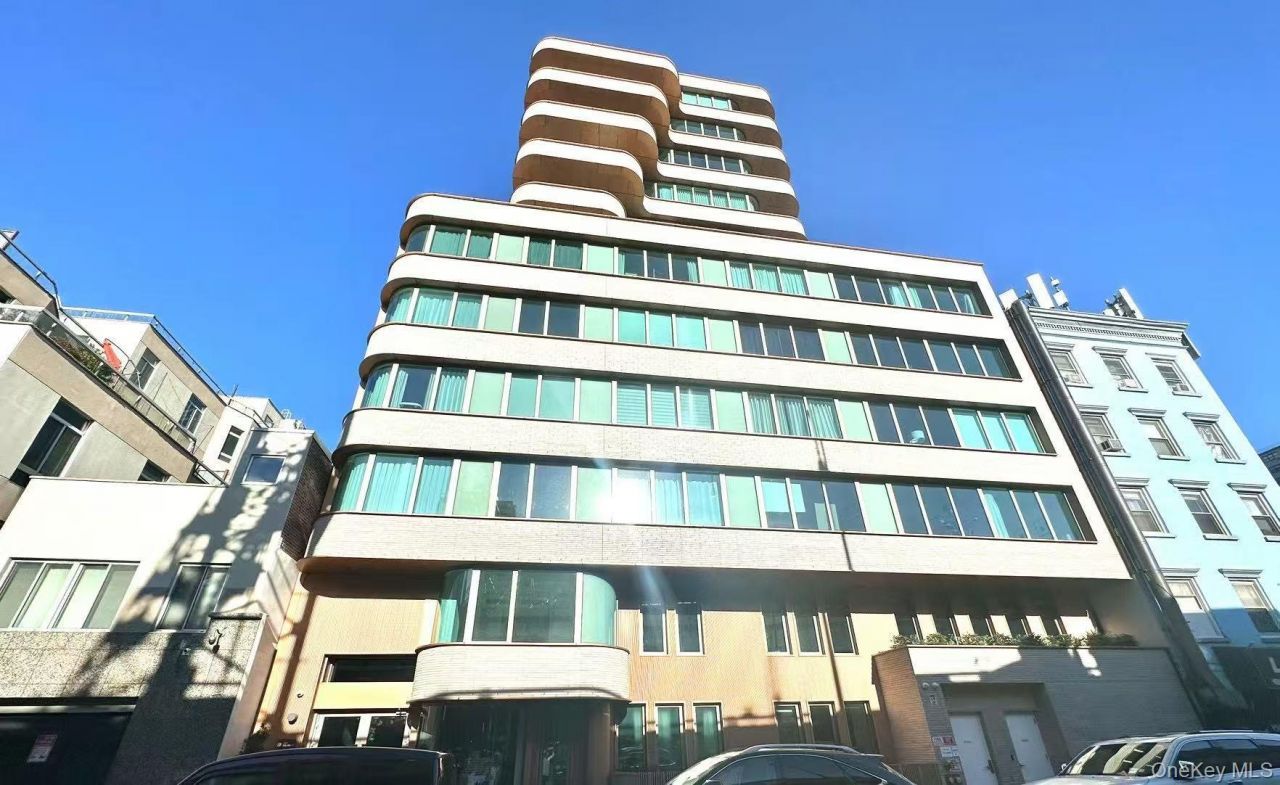
High-Floor Luxury Studio at 208 Delancey - Stunning Views & Premium FinishesPerched on the 10th floor of the iconic ODA New York-designed landmark, Residence 10E is a sun-drenched, high-floor sanctuary offering an elevated urban lifestyle. This meticulously crafted 432 sq. ft. studio features an efficient layout that maximizes space, style, and natural light.The interior showcases premium 8-inch wide plank European oak flooring, 9-foot ceilings, and oversized, quadruple-pane windows ensuring a whisper-quiet retreat. The open chef's kitchen boasts custom cabinetry with LED lighting, white Jazz marble countertops, and a premium suite of fully Miele appliances. The spa-like bathroom is finished with honed Blue de Savoie marble, a custom walnut vanity, and radiant heated floors. An in-unit Miele washer/dryer and central A/C complete this home.208 Delancey offers a 24/7 attended lobby, state-of-the-art fitness center, resident lounge, courtyard, and an expansive rooftop terrace with an outdoor kitchen, fireplace, and panoramic skyline views. Pet spa, bike storage, and parking/storage options are available. Located in the heart of the Lower East Side, moments from world-class dining, shopping, and the F, J, M, Z subways. A rare high-floor gem!
Property Features
Property Type: Residential - Condominium
Basement: See Remarks
Cooling: Central Air
Heating: Electric, Other
Home Style: Includes Legal Accessory Apartment
Taxes: $13,400
Year Built: 2021
Amenities
Eat-in Kitchen
Feature Descriptions
Appliances: Range, Refrigerator
Association Amenities: Park
Days on Site: 1
Exterior: Brick
Flooring: Hardwood
Lot Features: Near Public Transit, Near School, Near Shops
On Market Date: 2026-07-16
Parcel Number: 00343-1173
Parking Features: Other
Pets Allowed: Call
Rental Term: Monthly
Rooms Total: 2
Sewer: Other
Utilities: Electricity Available, Natural Gas Available
Water: Public
Local Schools
High School: Lower East Side Prep High School
Elementary School: Ps 140 Nathan Straus
School District: Manhattan 1
Estimate Your Payment
Estimated Payment
$ 5,871.23 per month $4,495.27 Principal & Interest $1,116.67 Property Tax $259.29 Homeowner's InsuranceChange Payment Information
Listed By / Shown By
Listing By
Agency Name: E Realty International Corp
Agency Contact: 718-886-8110

Shown By
Agent Name: Stephanie Fonseca Antunes
Agent Phone: (516) 652-7962
Agency Title: Coldwell Banker American Homes


Stephanie Fonseca Antunes
Cell: (516) 652-7962
Email Me

Member Participants (and their affiliated licensees, if applicable) shall indicate on their websites that IDX information is provided exclusively for consumers’ personal non-commercial use, that it may not be used for any purpose other than to identify prospective properties consumers may be interested in purchasing, that the data is deemed reliable but is not guaranteed by MLS GRID, and that the use of the MLS GRID Data may be subject to an end user license agreement prescribed by the Member Participant’s applicable MLS if any and as amended from time to time. MLS GRID may, at its discretion, require use of other disclaimers as necessary to protect Member Participant, and/or their MLS from liability.
Based on information submitted to the MLS GRID. All data is obtained from various sources and may not have been verified by broker or MLS GRID. Supplied Open House Information is subject to change without notice. All information should be independently reviewed and verified for accuracy. Properties may or may not be listed by the office/agent presenting the information.
Privacy Policy / DMCA Notice / ADA Accessibility


This site is hosted, designed and copyright
© 1994 - 2026 by
Delta Media Group, Inc. -- Patent Pending --
208 Delancey Street , Unit 10E | MLS# 1027141
This condo located at 208 Delancey Street , Unit 10E, New York, NY 10002 is currently listed for sale with an asking price of $889,000. This property was built in 2021 and with 432 sq. ft. Delancey Street , Unit 10E is located within the Manhattan 1 school district. Search New York real estate on stephaniefonsecaantunes.cbamhomes.com today.